

A wall bed design lets a full size bed fold up into a cabinet against the wall, so one small room works as a study through the day and turns into a bedroom after dinner. It is often called a murphy bed. In one-room flats in big cities, it can free up 30 square feet or more of floor.
Below are 9 designs in three groups: murphy beds that fold up, wall mounted beds that look like they float, and full wall units with wardrobes and shelves around the bed. You will also learn which walls bear the load, plus questions worth asking before you order. Every wall bed design, latest or classic, needs good murphy bed interior design around it: matching side units, lights and a clear floor. For simpler fold-away options, see folding bed designs.
Murphy Bed Design Ideas That Fold Up
A murphy bed swings up on a spring or gas lift kit and closes flat into a tall cabinet. The mattress stays strapped on the frame.
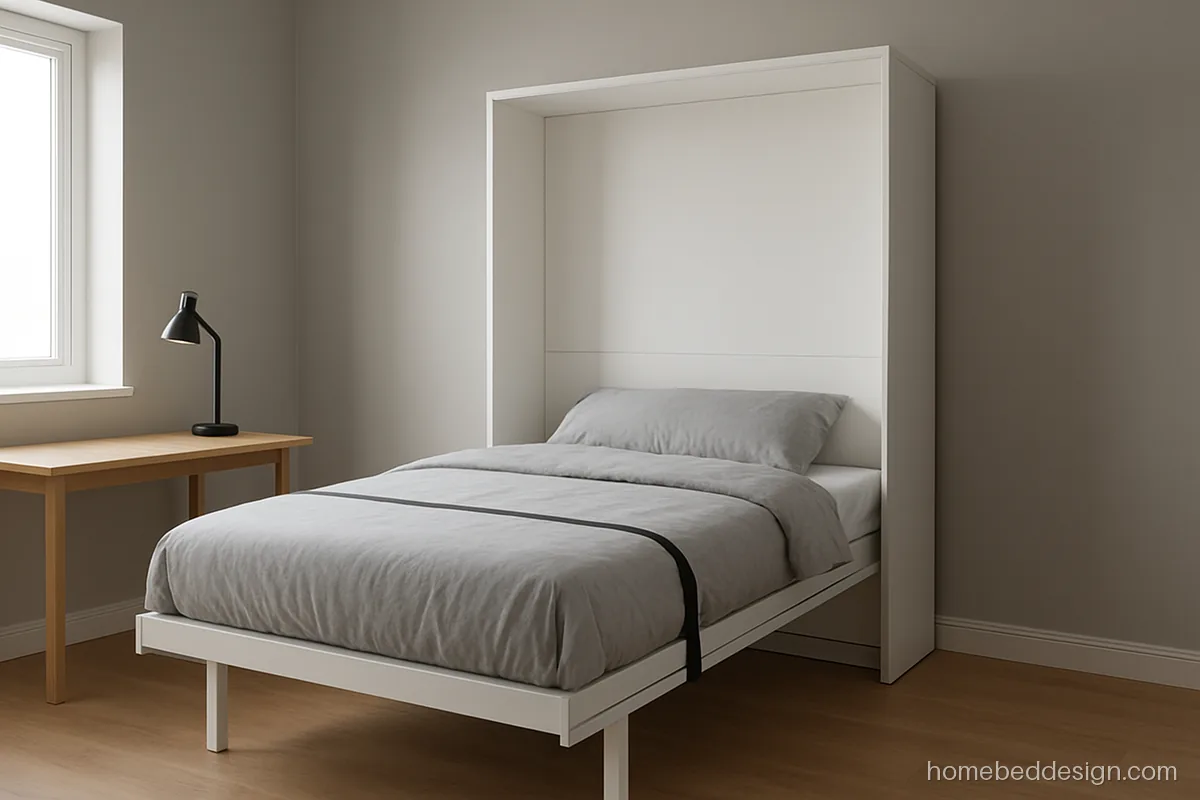
- SizeDouble 48 x 75 in
- BuildPly, white matte laminate
- StorageNone, folds into wall
Lowered, you get a proper double for two. Folded up, only a tall white cabinet shows. Good for a study that hosts guests.
Tell your carpenterFix the cabinet to a brick or concrete wall with anchor bolts; never to a gypsum partition.
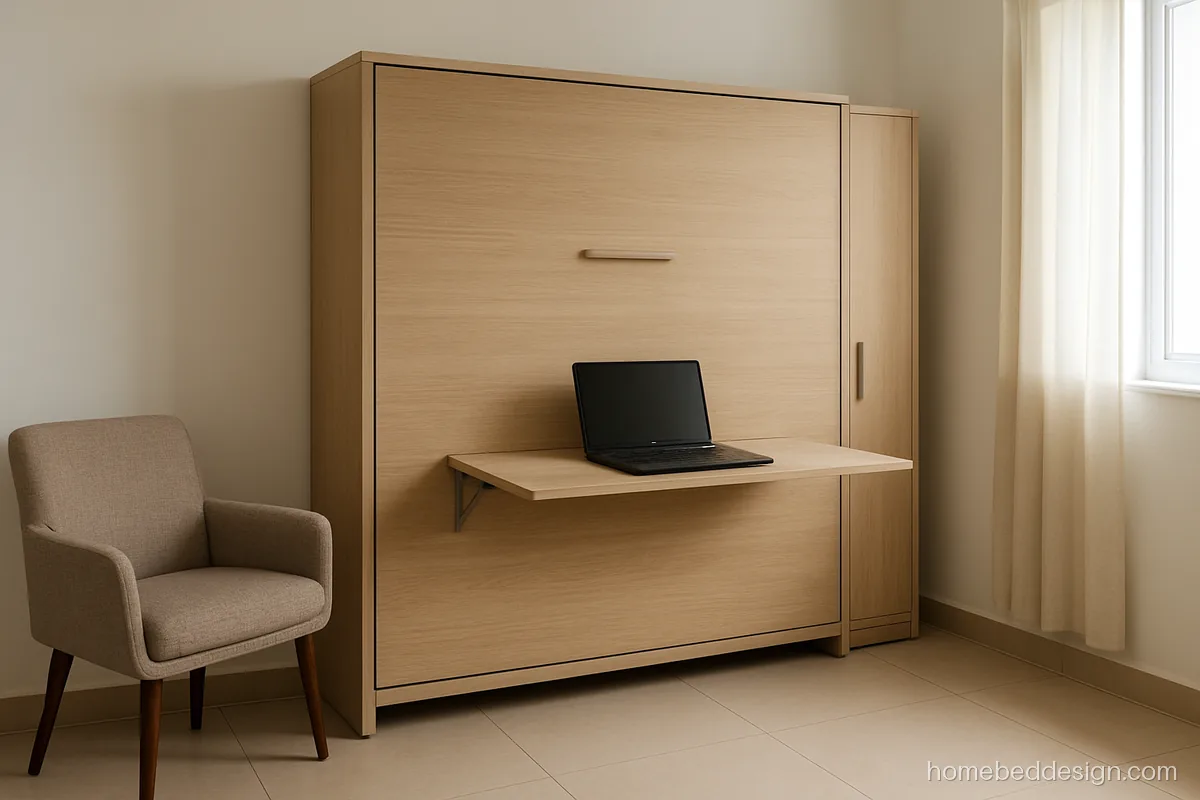
- SizeQueen 60 x 75 in
- BuildPly, oak laminate
- StorageNone, folds into wall
Closed, the bed front looks like an oak wall panel. A small shelf on the front folds down as a desk when the bed is up.
Tell your carpenterAsk for a front shelf that stays level as the bed lowers, or remove items before folding.

- SizeSingle 36 x 75 in
- BuildPly, grey and white
- StorageShelf over cabinet
A horizontal murphy bed folds along its long side, so the cabinet is low and fits under a window. Ideal for a single.
Tell your carpenterHorizontal units need about 40 inches of wall height; check against window sills first.
Wall Mounted Bed Design and Flying Bed Looks
A wall mounted bed is fixed to the wall with hidden steel brackets and has no legs at the front, so it seems to hover. In some shops this is called a flying bed design.

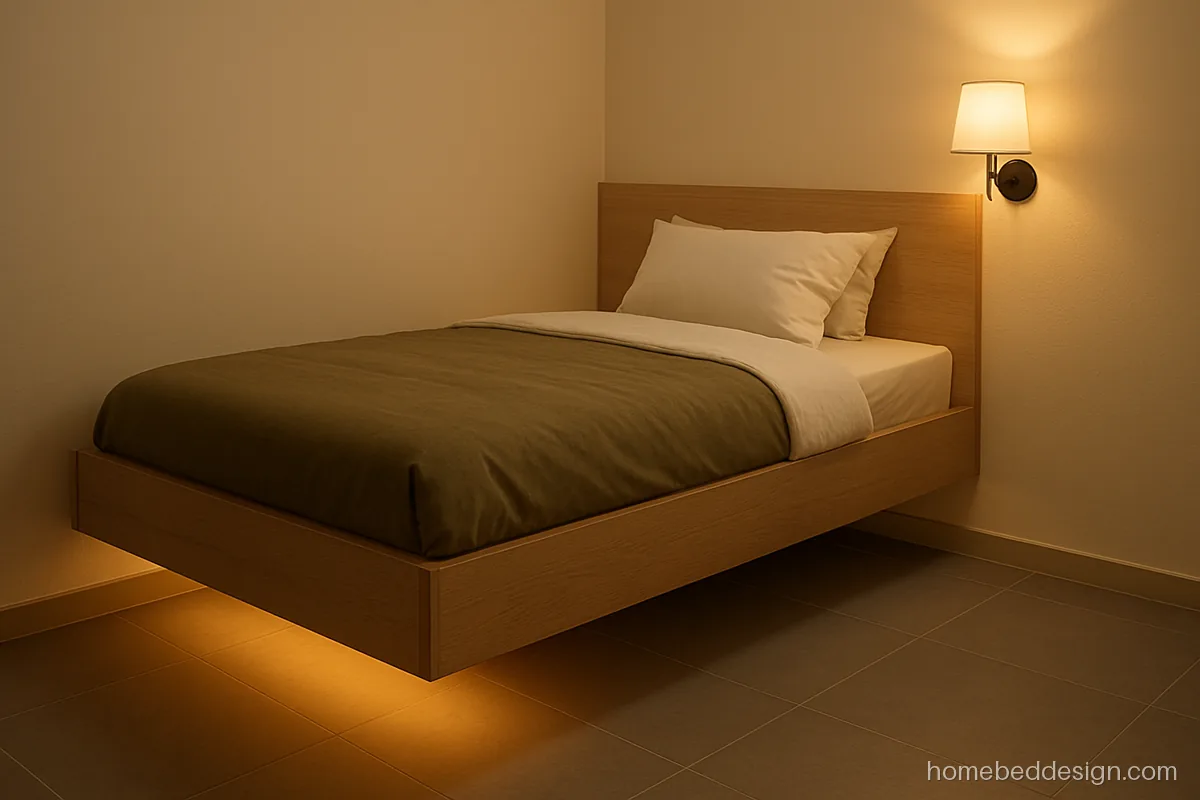
- SizeSingle 36 x 75 in
- BuildPly, white oak laminate
- StorageNone, floor clear
A light strip under the floating frame makes a soft night light and shows off the hover effect.
Tell your carpenterChase the light cable into the plaster first, then mount the frame, so no wire is seen.

- SizeDouble 48 x 75 in
- BuildPly, grey laminate
- StorageSofa under bed
By day a fabric sofa sits in front; at night the bed folds down over the sofa without moving it. Clever for a one room flat.
Tell your carpenterBuy a kit made for a sofa below; the frame legs must clear the sofa back height.
Modern Full Wall Bed Design with Wardrobes and Back Wall
A full wall bed design fills the whole wall: the bed folds into the middle, with wardrobes, shelves and lights around it. The back wall finish matters as much as the bed.
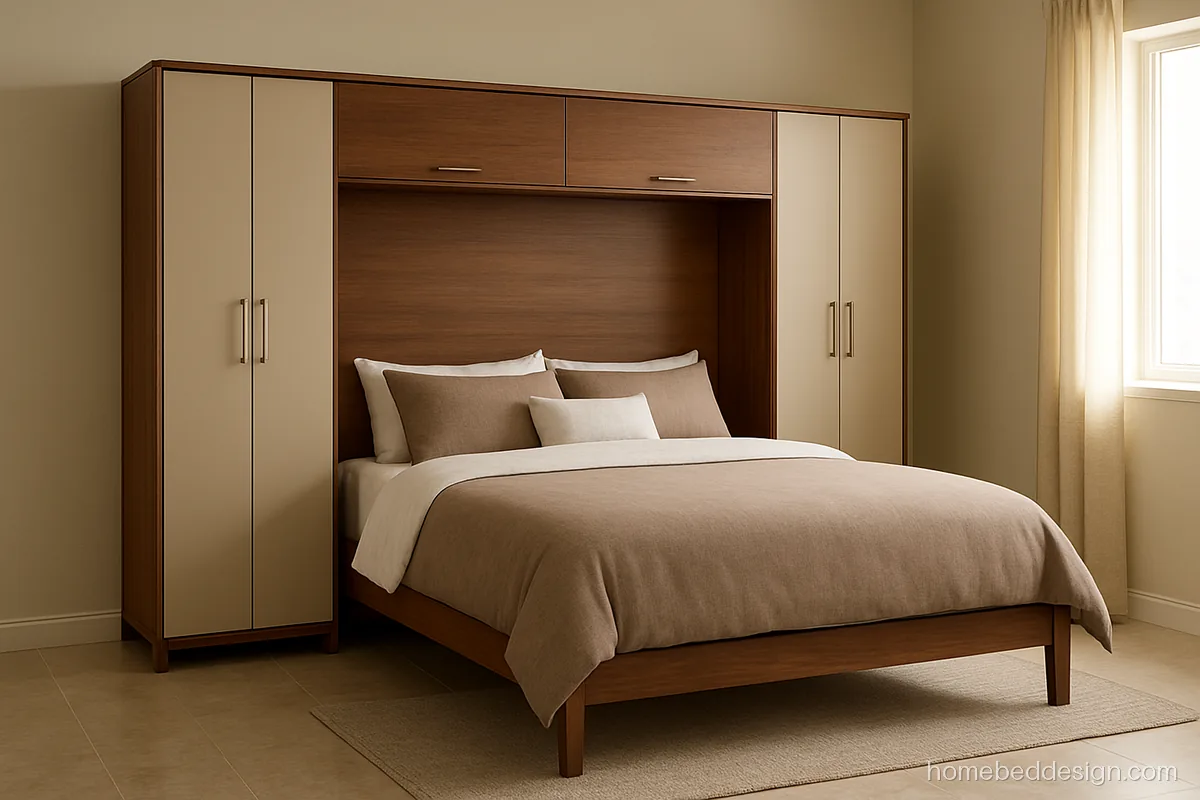
- SizeQueen 60 x 75 in
- BuildPly, beige and walnut
- Storage2 wardrobes + loft
Two tall wardrobes flank the fold-up bed, and a bridge cabinet runs above. All storage and the bed sit on one wall.
Tell your carpenterKeep 36 inches of floor in front so wardrobe doors and the bed both open fully.
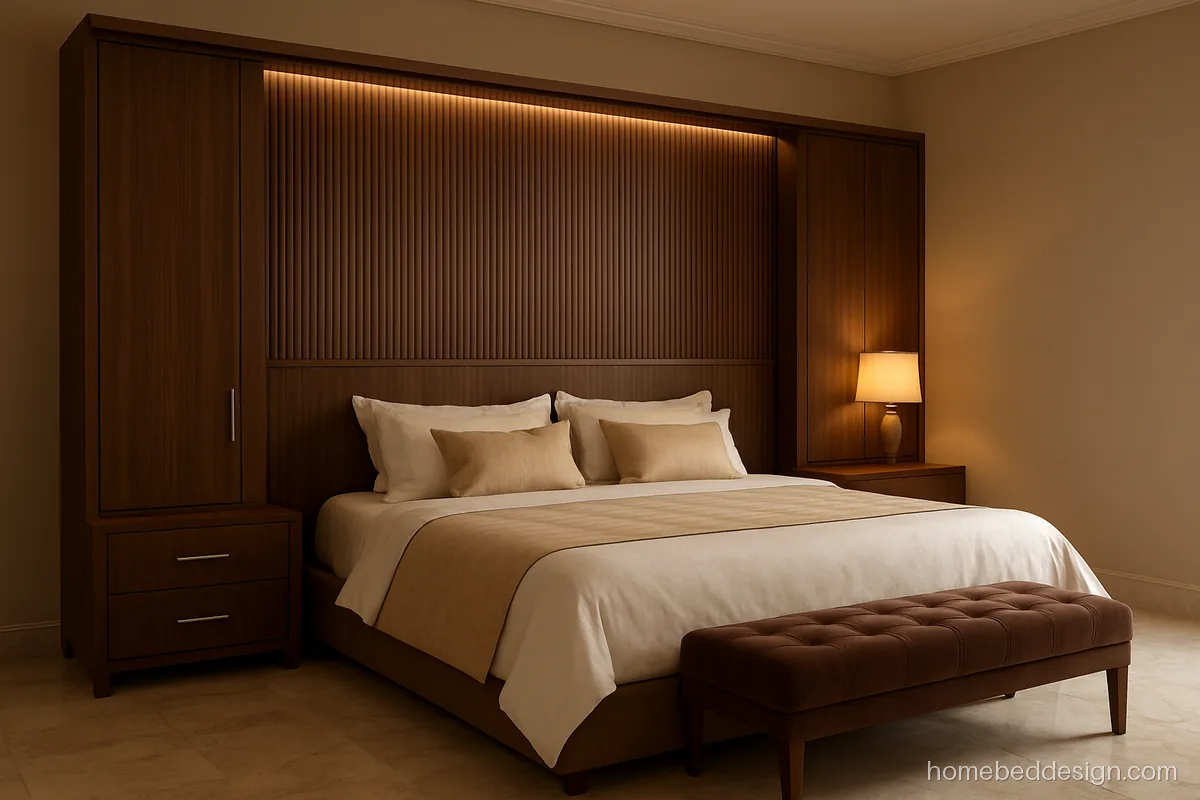
- SizeKing 72 x 78 in
- BuildPly, fluted veneer, SS
- StorageSide cabinets
Fluted panels, gold trim strips and soft lights make the full wall the centrepiece of a master room.
Tell your carpenterUse SS golden strips, not painted ones, and fit lights on a dimmer near the bed.

- SizeDouble 48 x 75 in
- BuildPly, sage fabric panel
- StorageSide shelves
When the bed is down, a padded back wall panel acts as the headboard. Closed, the panel frames the cabinet.
Tell your carpenterFix the padded panel above the cabinet top line so it does not rub when the bed folds.
Types of Wall Beds Compared
| Type | How it works | Best for |
|---|---|---|
| Vertical murphy | Head end stays at the wall, bed swings up into a tall cabinet | Double and queen beds, rooms with high walls |
| Horizontal murphy | Long side stays at the wall, low cabinet | Singles, rooms with windows or low lofts |
| Wall mounted or flying | Fixed to the wall on hidden brackets, no front legs | A clean floating look; it does not fold |
| Full wall unit | Murphy bed plus wardrobes and lofts on one wall | Studio flats and guest rooms that need storage |
Which Wall Can Hold a Wall Bed
A wall bed puts a large load on the wall when it swings. Only fix it to a solid brick, block or RCC wall. Gypsum and board partitions cannot take it. Ask the maker for anchor bolts or chemical anchors and check for hidden pipes and wires before drilling. In older buildings with damp walls, add a ply backing sheet and keep a small air gap so the cabinet does not soak up moisture in the monsoon.
What to Tell the Carpenter or Maker
- Mattress size and thickness. Wall bed kits are sold by bed size and mattress depth, so a thick mattress may not close.
- Room depth: a folded down double or queen needs about 7 ft from the wall, plus a path.
- Ceiling height for a vertical unit, or window sill height for a horizontal one.
- A ready kit made for that size, with springs or gas pistons, plus a strap to hold the mattress. Gas strut behaviour is explained on our bed fitting guide.
- A lock or latch to keep the bed closed safely when folded.
Designing the Back Wall Around a Wall Bed
Because a murphy bed hides most of the wall when closed, the back wall bed design is about the sides and the top: a contrast colour, wooden slats, a padded panel or wallpaper on the strip above. Keep the finish flat where the frame swings. For more back wall ideas, see bed back wall designs.
Questions people ask
What is a murphy bed?
It is a bed that folds up into a wall cabinet. The frame swings on a spring or gas lift kit, and straps keep the mattress in place.
Is a wall bed safe?
Yes, when it is fixed into a solid wall with proper anchors and its lift kit is sized to that exact bed. Keep the latch closed when the bed is up.
What is a flying bed design?
Shops use it for a bed fixed to the wall on hidden brackets with no front legs, so it looks like it floats. See floating bed designs for more.
Can I use my normal mattress on a wall bed?
Only if it matches the kit's size and thickness. Very thick mattresses may stop the cabinet from closing.
Does a full wall bed design need a big room?
No. It suits small rooms best, because it puts the bed and all storage on one wall. You need about 7 ft of depth when the bed is down.