
A bunk bed design stacks two sleeping spots in the floor space of one, so parents of two siblings sharing one room usually ask about it first. Many people call it a bunker bed design, and it works just as well in hostels, guest rooms and holiday homes.
Two checks matter more than the look. First, the top bunk needs guard rails on every open side. Second, measure your ceiling height before you order, and remember the ceiling fan. Whoever sleeps on top must be able to sit up without touching the ceiling or the fan blades.
For single beds on the floor, see the kids bed page and the single bed page.
Bunk Bed Room Design for Kids Who Share
These kids room design with bunk bed ideas keep the climb easy and the colours cheerful, with plenty of space left on the floor for play.

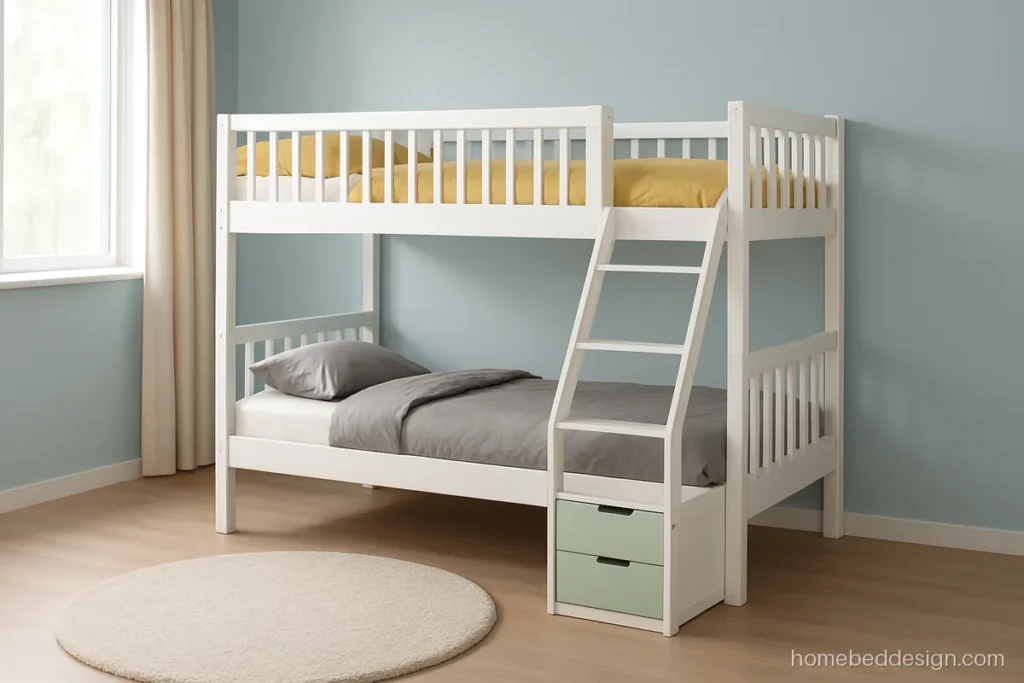
- Size2 x Single 36 x 72 in
- BuildPly, white and mint lam.
- StorageDrawers in stairs
Stairs with a drawer in each step are easier to climb than a ladder and add storage for toys and clothes.
Tell your carpenterAsk for a handrail along the stairs and a full guard rail on the top bunk's open sides.

- Size2 x Single 36 x 72 in
- BuildPine, clear matte coat
- StorageNone
A roof shaped frame makes the top bunk feel like a little house. Natural pine keeps the room light.
Tell your carpenterCheck that guard rails on the top bunk run along both sides with only a gap for the ladder.

- Size2 x Single 36 x 72 in
- BuildPly, navy and white lam.
- StorageShelf at bunk end
Turning the top bunk across the lower one opens the space below and fits neatly into a corner.
Tell your carpenterAnchor the frame to the wall at the corner and keep the top bunk away from the fan.
Bunk Bed Design with Study Table and Storage for Small Rooms
In a bunk bed design for small room layouts, the lower level can be a desk instead of a second bed. These three bunk bed interior design ideas mix sleeping, study and storage.

- SizeSingle 36 x 75 in
- BuildPly, grey and oak lam.
- StorageShelves beside desk
A loft bed puts the mattress up top and a full desk below, freeing the floor in a 9 by 10 room for a teen.
Tell your carpenterGive the desk area its own light and plug point, and fit a full rail on the loft bed.

- Size3 x Single 36 x 72 in
- BuildRubberwood, white paint
- StorageTrundle and drawers
A trundle under the lower bunk sleeps a third guest. Drawers beside it hold bedding.
Tell your carpenterOrder the trundle mattress thinner so it slides in, and keep the top rail full length.

- Size2 x Single 36 x 75 in
- BuildPly, ivory matte lam.
- StorageWardrobe and shelves
Building bunks into a wall of wardrobes uses every inch of a small room. Good for flats where rooms are tight.
Tell your carpenterMeasure ceiling height first; leave sitting room above the top mattress and clear the fan.
Bunk Bed Design for Adults, Dormitory and Hostel Rooms
Adults need stronger frames, longer mattresses and a sturdy ladder. A dormitory hostel bunk bed design also needs to stand up to daily wear.
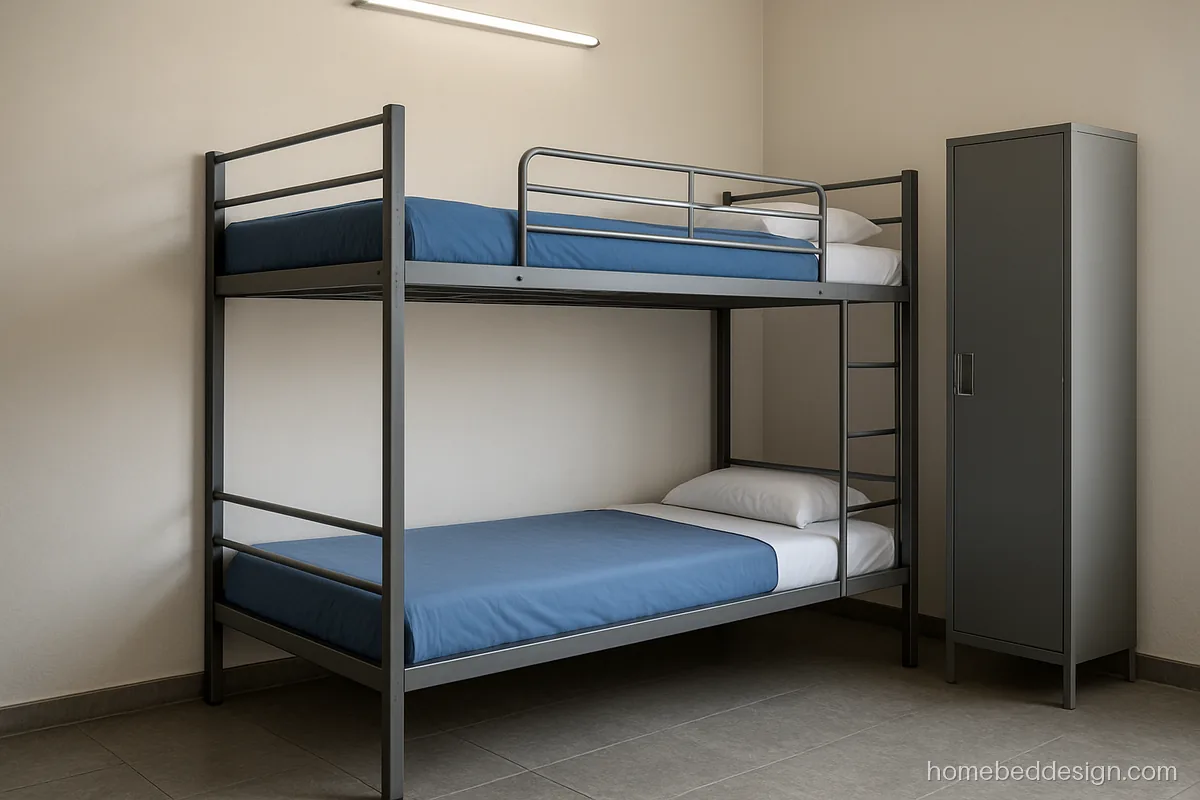
- Size2 x Single 36 x 75 in
- BuildMS tube, grey powder
- StorageLockers beside
Powder coated MS frames handle hard daily use in hostels and are easy to bolt apart for shifting.
Tell your carpenterCheck every weld and bolt, and ask for a guard rail along the full top bunk.

- Size2 x Single 36 x 75 in
- BuildTeak, matte natural PU
- StorageDrawers in stairs
A solid teak frame with deep stair treads feels safe for adults climbing at night. The 75 inch length fits taller sleepers.
Tell your carpenterAsk for thick posts, bolted joints and a handrail on the stairs for adult use.

- SizeDouble below, single top
- BuildMS tube, black powder
- StorageNone
A double below and single above sleeps three in one footprint, handy for guest rooms and family stays.
Tell your carpenterConfirm the lower bed width and keep a full rail and a sturdy angled ladder on top.
Bunk Bed Design Safety: Rails, Ladders and Ceiling Height
- Guard rails: the top bunk must have rails on all open sides, leaving a gap only where the ladder or stairs meet it. Rails should rise clearly above the top of the mattress, so pick the mattress before the rails are made.
- Ceiling and fan: measure from the floor to the ceiling and note where the fan hangs. In the shop, sit up on the top bunk yourself and check how much space is left above your head; then compare it with your room.
- Ladder or stairs: stairs are easier for small climbers and add drawers; a ladder takes less floor.
- Fixing: anchor tall bunks to the wall, and check all bolts every few months.
- Who sleeps on top: keep the youngest on the lower bunk.
Mattress and Room Size for Bunk Beds
Most bunks use single mattresses, 36 inches wide and 72 or 75 inches long; a 30 inch width works for very small rooms. Keep the top mattress thin and light. Allow space beside the bunk for the ladder or stairs, plus a clear path to the door. Pick a pastel theme or plain wood to suit the room.
Wood, Ply or Steel for a Bunk
| Material | Good for | Watch for |
|---|---|---|
| Solid teak or sheesham | Adults, long life | Heavy, needs seasoning |
| Pine or rubberwood | Kids rooms, lighter frames | Treat against borers |
| Plywood with laminate | Built-in units with storage | Seal all edges |
| MS steel, powder coated | Hostels, rentals | Check welds and coating |
Questions people ask
Which bunk bed design fits a tight room?
Bunks with storage stairs, or a loft bed with a desk under it, save the most floor. Built-in units that join a wardrobe also work well. Keep the colours light so the tall frame does not crowd the room.
Can adults use a bunk bed?
Yes, if the frame is built for it: thick posts, bolted joints, a 75 inch length and a sturdy ladder or stairs. Solid wood or steel suit adults best.
How high should the ceiling be for a bunk bed?
There is no single number for every home. Measure your room, check the fan position, and sit up on the top bunk in the shop to see the space above your head.
Is a ladder or stairs better on a bunk bed design for kids?
Stairs are easier and safer to climb for younger ones and give drawer storage. A ladder takes less space and suits older users.
What is a bunker bed design?
It is another name people use for a bunk bed: two beds stacked one above the other. The same safety checks apply, with rails on the top bunk and enough ceiling space.
Can a bunk bed design for girl rooms have a theme?
Yes, pastel laminates, a house shaped frame or a canopy on the lower bunk all work. See the bed sizes hub for other options.