

A bed with study table design lets one small room do two jobs: sleep at night and homework or office work by day. The trick is to keep the desk out of the bed's walking path and give it its own light, so studying never feels like sitting on the bed.
Here are 6 layouts for rooms from 9 x 10 ft upward: desks set beside the bed, desks joined to the headboard and desks tucked under a raised bed. After them you will find desk sizes, a lighting plan, a carpenter checklist and answers to common questions from parents.
Plan the full room on our bedroom hub. For more ideas for children, see kids bed designs and bunk beds.
Single Bed with Study Table Design: Desk Beside the Bed
The simplest study room with bed design: a single bed on one wall and the desk on the next, so the chair has its own space.
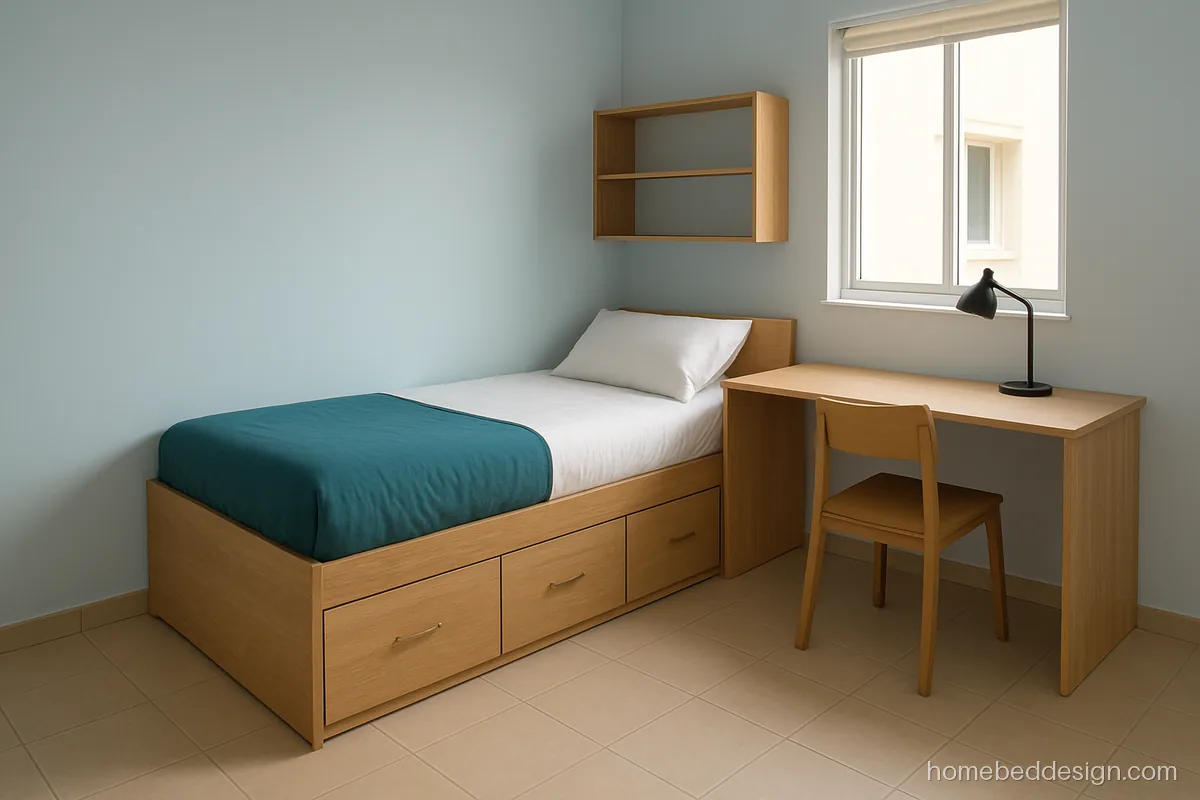
- SizeSingle 36 x 75 in
- BuildPly, light oak laminate
- Storage3 under-bed drawers
The bed runs along one wall and an L shaped desk sits under the window on the next. Daylight falls on the desk, not the pillow.
Tell your carpenterKeep the desk 29 to 30 in high and 22 to 24 in deep for a laptop and books together.

- SizeSingle 36 x 75 in
- BuildPly, white and pine
- StorageHydraulic lift
The headboard panel extends sideways and becomes the desk top. Wires for the lamp and charger run inside the panel.
Tell your carpenterRun a cable tray inside the headboard panel and give the desk a 24 in wide socket strip.

- SizeSingle 36 x 72 in
- BuildPly, teak laminate
- StorageBox with lift-up top
A plain wall-mounted desk beyond the bed's foot end suits a middle class study room design with bed, using one long wall and nothing fancy.
Tell your carpenterFold-down or wall-mounted desks need two strong brackets screwed into brick, not into plaster.
Small Study Room Design with Bed: Loft and Space-Saving Plans
When the floor is very tight, the bed goes up or folds away and the desk takes the floor. Loft types only work under a ceiling that clears 10 ft.

- SizeSingle 36 x 75 in
- BuildPine wood, white paint
- StorageDesk and shelves below
The bed sits on a raised wooden platform with a full desk and shelves below. A whole study corner fits in the footprint of one bed.
Tell your carpenterLeave 36 in between the loft mattress and the ceiling, and fit a solid guard rail on the open side.

- SizeDouble 48 x 75 in
- BuildPly, grey laminate
- StorageFold-up cabinet
When the wall bed is folded up, a desk flap drops down from its front panel. Night bed, day study, same wall.
Tell your carpenterAsk for a desk flap with gas stays so it never slams, and check it locks before the bed is lowered.
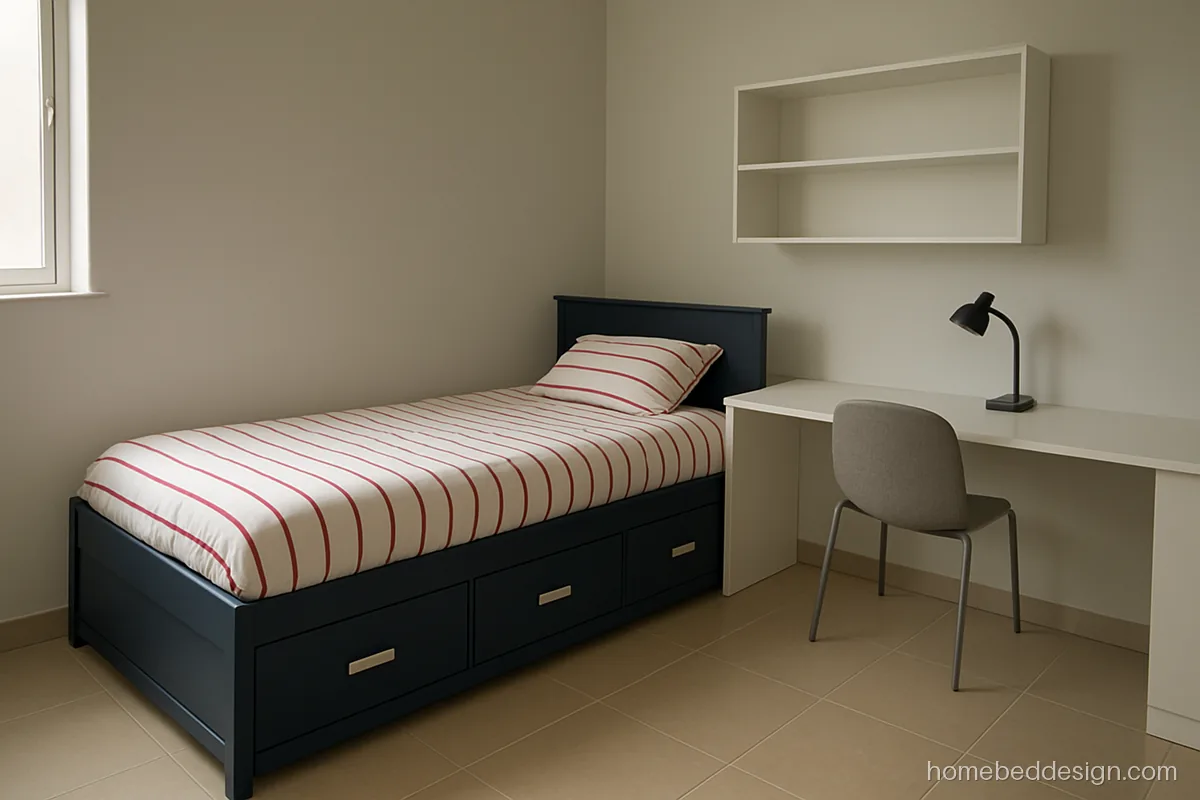
- SizeSingle 36 x 75 in
- BuildPly, navy and white
- Storage4 deep drawers
A captain bed with deep drawers holds clothes, so the room needs only a small wardrobe and the desk gets more wall.
Tell your carpenterMake the bed drawers 12 in high on full extension channels so school uniforms fit folded.
Study Table with Bed Design: Desk Sizes by Age
| User | Desk height | Desk depth | Desk width | Chair seat |
|---|---|---|---|---|
| Child 6 to 10 years | 22 to 25 in | 18 to 20 in | 30 to 36 in | 13 to 15 in |
| Teen 11 to 16 years | 26 to 29 in | 20 to 22 in | 36 to 42 in | 16 to 18 in |
| Adult, laptop work | 29 to 30 in | 22 to 24 in | 42 to 48 in | 17 to 19 in |
For a growing child, choose an adjustable chair rather than an adjustable desk. It costs less and lasts longer. Leave 30 to 36 in behind the desk so the chair can roll back.
Lighting and Power: Bed Study Table Design Basics
- Place the desk so window light comes from the side, not from behind the screen.
- Use a desk lamp with a warm to neutral white bulb on the side opposite the writing hand.
- Fit at least two sockets at desk height and one USB socket.
- In any bed room study table design, keep the reading light at the bed separate from the desk light so one person can sleep while the other works.
Checklist for the Carpenter
- Measure the mattress and room, then mark the desk on the floor with tape.
- Ask for 18 mm ply desk tops with edge band all round, not particle board, as desks take daily weight.
- Round the front edge of the desk so forearms do not press on a sharp edge.
- Add a keyboard tray only if the desk is above 29 in.
- For loft beds, ask for a guard rail of at least 12 in above the mattress and wide ladder steps.
For a matching wardrobe, see our bed with wardrobe ideas. For a single bed alone, see single bed designs.
Questions people ask
Which bed design with study table fits the tightest rooms?
A single bed along one wall with a desk on the next wall under the window. If the room is under 9 x 10 ft, use a loft bed with the desk underneath.
Should the study table face the bed or the wall?
Face the wall or the window, with the bed behind or to one side. Facing the bed makes it tempting to lie down mid-study.
What is a good middle class study room design with bed?
A box bed in laminate with drawers, a wall-mounted desk and an open shelf above it. Ply with laminate keeps it sturdy and easy to clean, and the box bed holds what a wardrobe cannot.
Can a double bed room work as a study room too?
Yes. A wall bed with a fold-out desk, or a desk on the wall facing the bed, both work once the room reaches 10 by 12 ft. Keep 3 ft between the desk chair and the bed.
At what age is a loft bed with desk safe?
Loft beds are usually suggested for children above about 6 to 7 years who can climb a ladder safely. Use a firm guard rail and keep the ladder fixed.
How high should a study table be for a child?
About 22 to 25 in for a young child and 26 to 29 in for a teen. Feet should rest flat on the floor or on a footrest.