
A good bed with wardrobe design decides whether your bedroom feels roomy or jammed. The wardrobe, or almirah as most homes call it, is the second biggest piece after the bed, and its doors need swing space that people forget to plan for.
This page shows 9 layouts: wardrobes built around the bed, almirahs set beside it and space-saving plans for small rooms. Tags under every picture spell out mattress, material and storage. Further down: a door clearance table, inside measurements for the almirah and a short list of costly mistakes.
Start with the overall room plan on our bedroom design hub. If you want more storage in the bed itself, see storage beds.
Bed Attached Wardrobe Design: Wardrobes Built Around the Bed
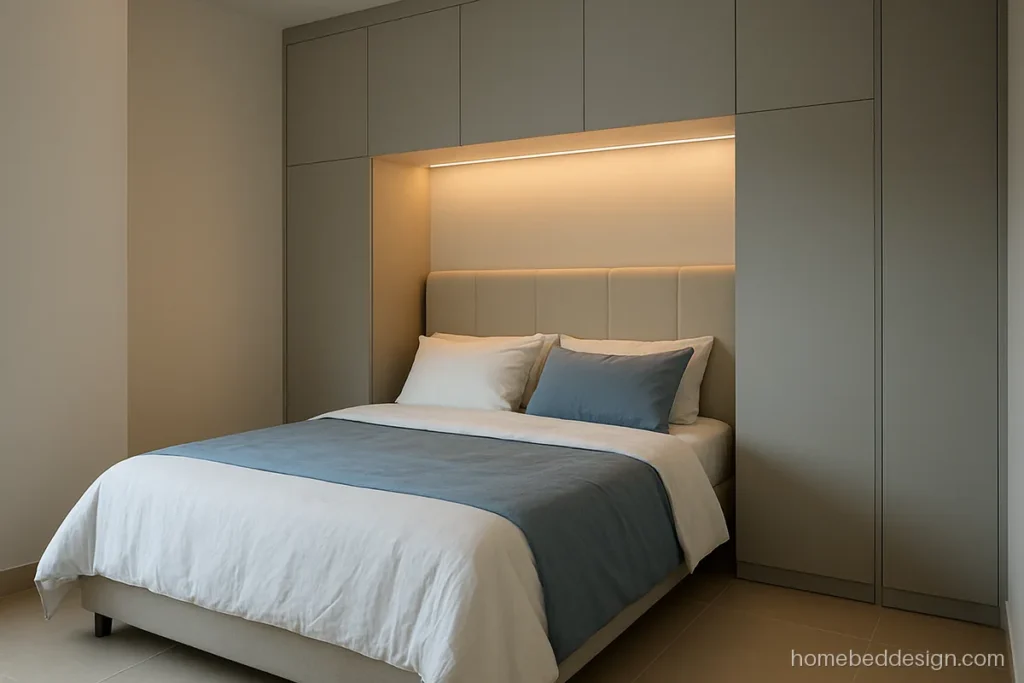
Building the wardrobe around the bed turns one wall into full storage. The bed sits in a recess, which feels snug and looks planned. Of every wardrobe bed design on this page, these three save the most floor.

- SizeQueen 60 x 75 in
- BuildPly, light grey laminate
- StorageHydraulic lift
Two tall wardrobes flank the bed and a loft cabinet bridges above it. One wall holds clothes for two people plus suitcases on top.
Tell your carpenterKeep the loft bridge 14 in deep, shallower than the side wardrobes, so it never feels like it hangs over your head.

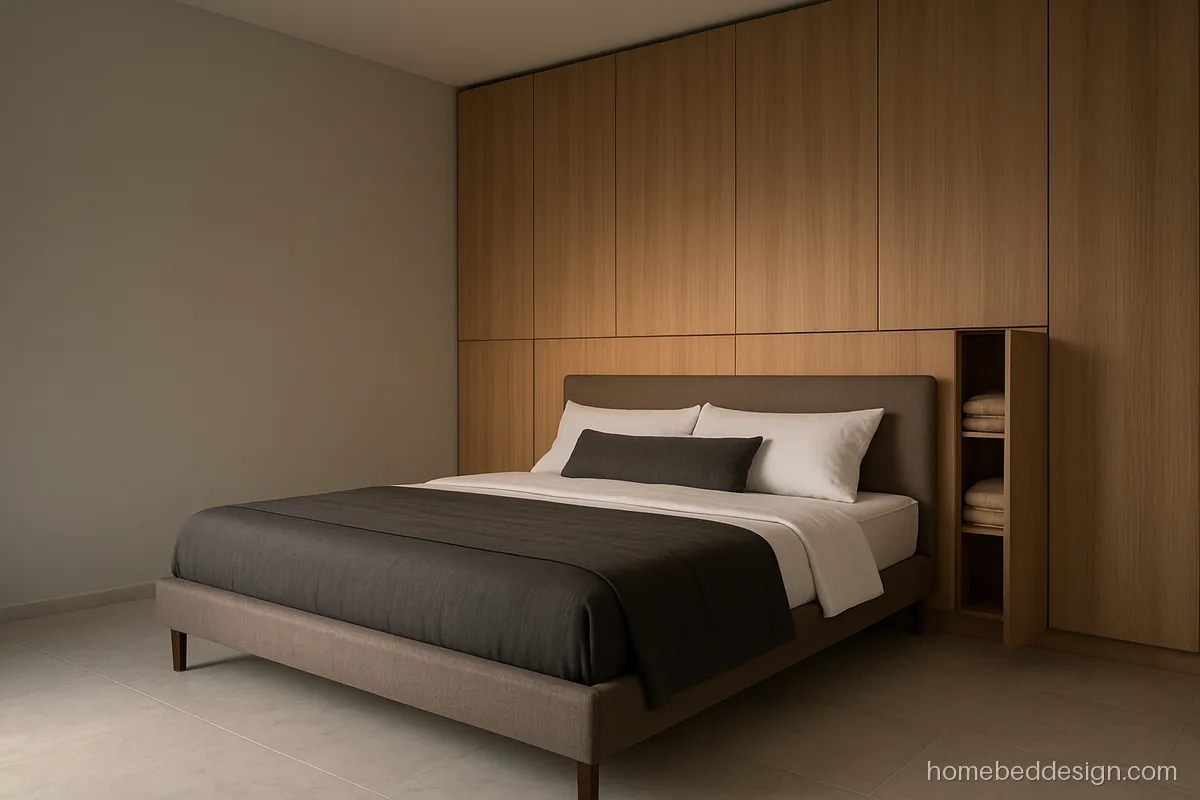
- SizeDouble 48 x 78 in
- BuildPly, walnut laminate
- StorageBox with lift-up top
A single wardrobe on one side of the bed, flush with the headboard panel, leaves the other side open for a side table and the walkway.
Tell your carpenterUse sliding or bi-fold doors on a wardrobe that sits next to the bed so the doors never hit the mattress.
Bed with Almirah Design: Steel and Wooden Almirahs Beside the Bed
Many homes still keep a classic almirah next to the bed for valuables and saris. These layouts place it so it works with the bed, not against it.

- SizeDouble 48 x 75 in
- BuildSheesham, natural polish
- Storage2 side drawers
A steel almirah stands on the side wall beside the bed with 3 ft clear in front. The wooden bed softens the look of the metal.
Tell your carpenterLeave at least 36 in between the almirah doors and the bed edge so both doors open flat.

- SizeKing 72 x 78 in
- BuildTeak, dark walnut PU
- StorageHead box shelves
A teak almirah and bed with the same carved panel make a proper set. It suits bigger rooms and families who prefer solid wood.
Tell your carpenterAsk for the almirah in knock-down sections with bolted joints so it can go up the stairs.

- SizeQueen 60 x 78 in
- BuildPly, sage and oak
- StorageHydraulic lift
The almirah runs along the wall facing the bed with sliding shutters, so the walkway between them can be as narrow as 2 ft.
Tell your carpenterAsk for heavy duty sliding tracks with bottom rollers; cheap tracks jam within a year.
Small Bedroom Wardrobe with Bed Design for Tight Rooms
In a 9 x 10 or 10 x 10 ft room, the wardrobe and bed must share space. These plans keep a clear floor without giving up storage.

- SizeDouble 48 x 75 in
- BuildPly, white matte laminate
- StorageFold-up cabinet
Between two wardrobes sits a cabinet, and the bed swings up into it. In the day the room is free for work or exercise.
Tell your carpenterMatch the lift springs to how heavy your mattress is, and screw the full unit into solid wall.

- SizeSingle 36 x 75 in
- BuildPly, pine laminate
- Storage3 under-bed drawers
A low wardrobe at the foot of a single bed doubles as a bench. It keeps the walls free for a window and a desk.
Tell your carpenterKeep the foot wardrobe at 30 in high with a padded top and sliding doors on the walkway side.
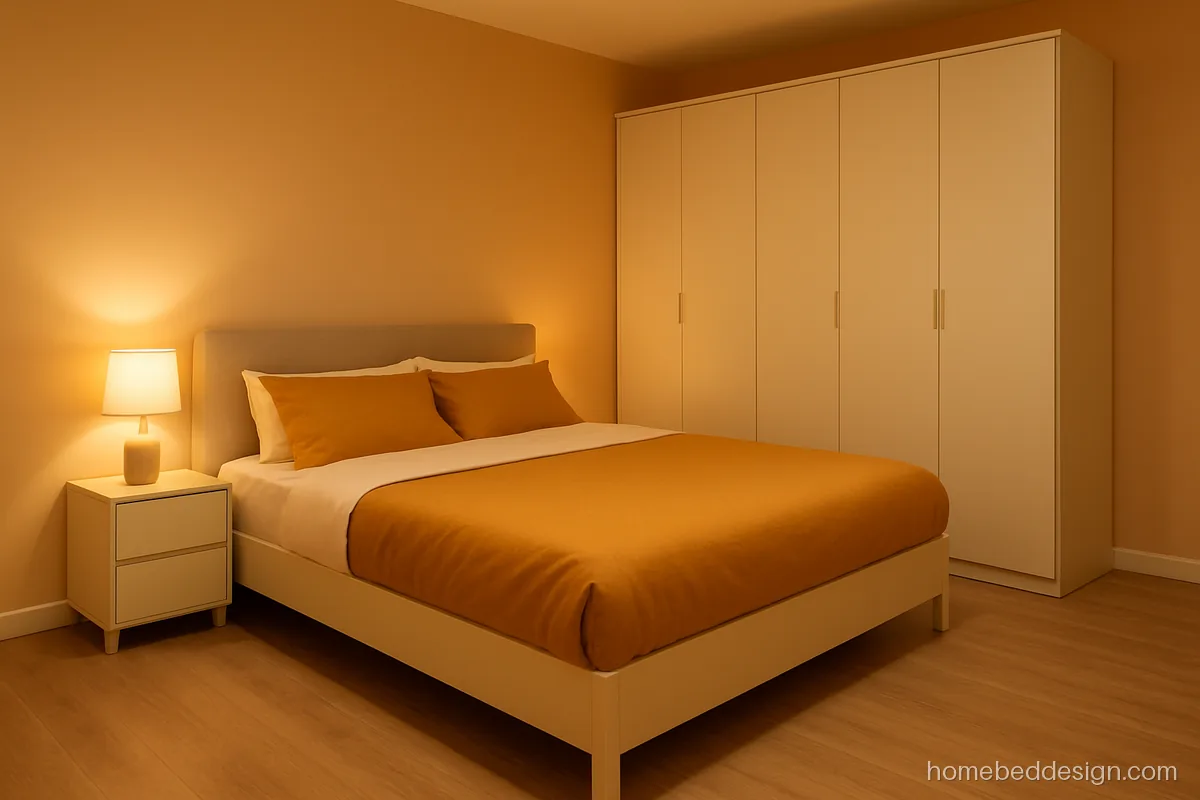
- SizeDouble 48 x 75 in
- BuildPly, cream laminate
- StorageHydraulic lift
An L shaped wardrobe wraps one corner, and the bed sits along the other wall. The corner section has a rotating rail for long clothes.
Tell your carpenterAsk for a corner carousel rail or a pull-out rod so the deep corner is not wasted.
Bed with Wardrobe Design Clearances: Hinged vs Sliding Doors
| Door type | Clear floor needed in front | Best for |
|---|---|---|
| Hinged shutters | About 3 ft | Rooms 11 x 12 ft and larger |
| Sliding shutters | About 2 ft | Small rooms, wardrobe facing the bed |
| Bi-fold doors | About 1.5 to 2 ft | Wardrobe right next to the bed |
| Open rail with curtain | About 2 ft | Rentals and kids rooms |
Measure from the wardrobe face to the bed frame, not the mattress. A padded headboard and side rails stick out more than you think.
Bed and Wardrobe Set Design: Sizes to Give the Carpenter
- Depth: 22 to 24 in inside for hangers. Less than 21 in and shirts rub the door.
- Hanging height: 40 in for shirts, 60 in for long dresses and saris on hangers.
- Loft: above 7 ft, for suitcases and winter quilts.
- Board: ply of 18 or 19 mm thickness on carcass and shutters, laminate inside and out so the panels do not bend.
- Back panel: keep a small gap from an outside wall to stop damp in monsoon.
For a bed that matches, see our furniture bed design sets. For a dressing unit on the same wall, see bed with dressing table.
Common Wardrobe and Bed Mistakes
| Mistake | What happens | Fix |
|---|---|---|
| Hinged door beside the bed | Door hits the mattress | Sliding or bi-fold doors |
| Wardrobe on a damp outside wall | Mould on clothes | Air gap, treat the wall, use laminated back |
| Loft too low over the bed | Feels heavy, bumps heads | Keep the loft bridge well above the headboard |
| No light inside | Cannot find clothes at night | Sensor strip light inside the shutter |
Questions people ask
How wide a gap do I need from bed to almirah?
About 3 ft for hinged doors and about 2 ft for sliding doors. Measure from the bed frame, not the mattress edge.
Is a bed attached wardrobe design practical?
Yes. Wardrobes can stand on both sides of the bed with a loft above, or be built into the headboard wall. These are fixed to the wall, and the bed can still be pulled out for cleaning.
Which bed and almirah design works when the room is just 10 ft square?
Push a double bed to one wall and put a sliding almirah across from it, or a wall bed set between two wardrobes. Both keep the walkway clear.
Bed side almirah design or almirah with bed design facing it: which is better?
Beside the bed is fine when hinged doors get a full 3 ft of swing room. Opposite works well with sliding doors in narrow rooms.
Should I choose a hydraulic bed if I have a big wardrobe?
Yes, if you need room for quilts and suitcases. A hydraulic base takes bulky items that would fill your wardrobe. See our hydraulic bed guide.