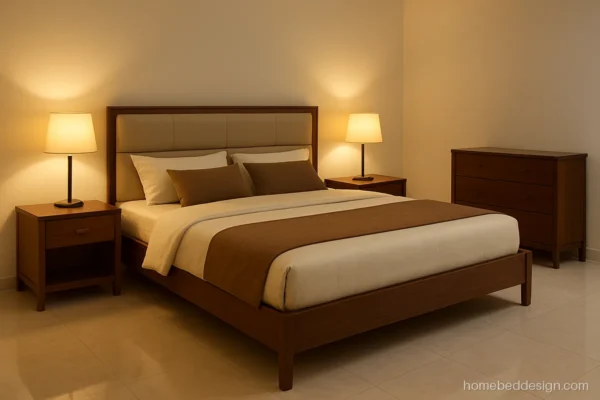
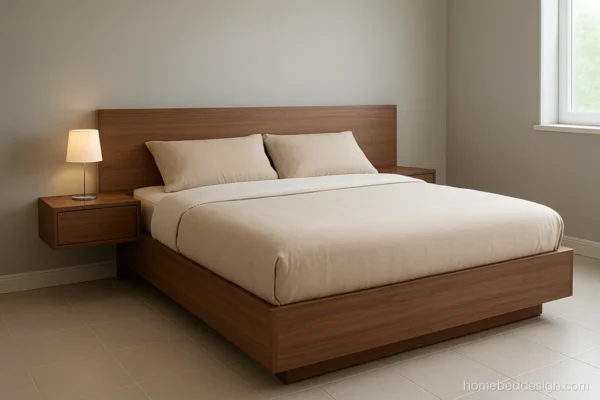
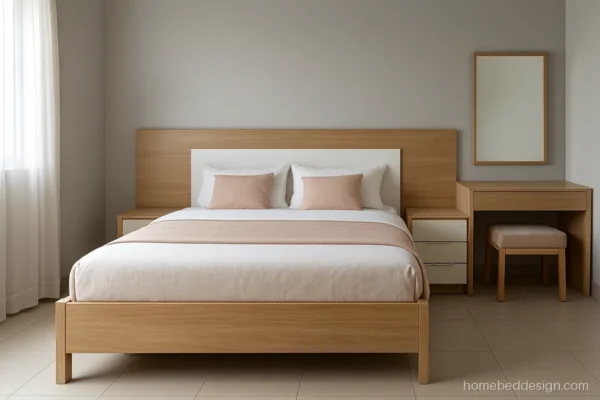
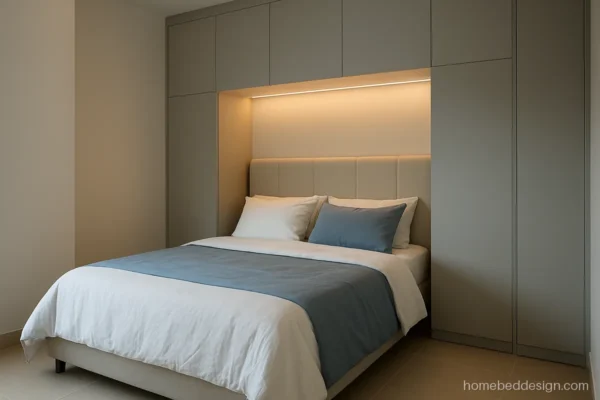
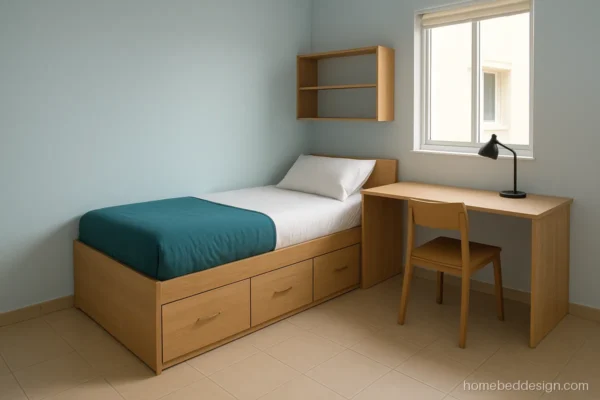
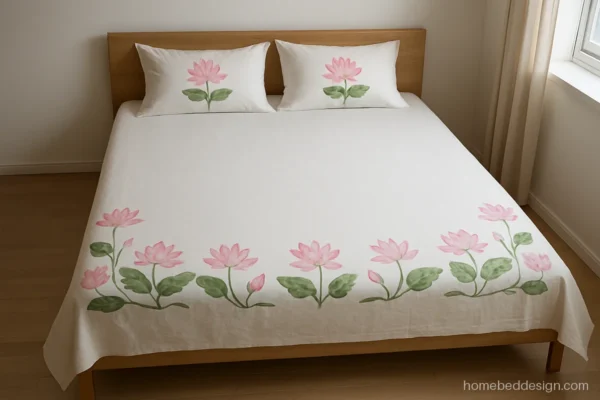
Good bed room design starts with one question: where does the bed go, and how much floor does it leave you? The bed is the largest thing in the room. Once its size and wall are fixed, the wardrobe, side tables, dressing unit and study desk fall into place around it.
This page is the planning hub. You will find layouts for 10 x 10 ft rooms up to large master rooms, a room size table, the walking space rules carpenters and designers follow, and 15 original pictures you can show your carpenter. Each picture carries three labels for the carpenter: the mattress it takes, the wood or board it uses, and the kind of storage inside.
For the finer details, go to the pages for a master bedroom bed, a bed with wardrobe or a full bed furniture set.
Small Bed Room Design: Layouts for 10 x 10 and 10 x 12 ft Rooms
In a small room the bed decides everything. These layouts keep a clear walking path and still fit storage, because the space under the bed does the work of a cupboard.

- SizeQueen 60 x 75 in
- BuildPly, oak laminate
- StorageHydraulic lift
A queen bed set against the side wall frees a 3 ft strip on the open side and at the foot. Good for a young working pair in a city flat.
Tell your carpenterAsk for the frame within 64 in total width so a 36 in path stays open on the far side.

- SizeDouble 48 x 75 in
- BuildSheesham, natural matte PU
- Storage2 side drawers
Placing a double bed below the window works when the window sill sits higher than the headboard. The long wall stays free for a sliding wardrobe.
Tell your carpenterKeep the headboard 2 to 3 in below the window sill so curtains still close properly.

- SizeSingle 36 x 75 in
- BuildMango wood, honey polish
- StorageLift-up box
A single bed set lengthwise along the wall works as a sofa by day with bolsters. Good for a guest room or an older parent's room.
Tell your carpenterAdd a back rail on the wall side so bolsters and pillows do not slip into the gap.
Big Bed Room Interior Design Layouts with the Bed as the Centre
A big room lets the bed float away from the side walls with space on both sides. These bed room interior design layouts suit 12 x 14 ft rooms and larger.

- SizeKing 72 x 78 in
- BuildTeak, walnut PU
- StorageHydraulic lift
The bed sits in the middle of the main wall with equal space on both sides, so both sleepers get their own lamp and table.
Tell your carpenterMark the wall centre first, then fix lamp points at 24 in above the mattress top on each side.

- SizeQueen 60 x 78 in
- BuildPly, white matte laminate
- Storage2 front drawers
Facing the bed toward the balcony gives a morning view and keeps the entry door off to the side, which many people prefer.
Tell your carpenterKeep 36 in between the bed foot and the balcony door swing.

- SizeKing 72 x 75 in
- BuildWalnut veneer, satin PU
- StorageHead box shelves
A bench at the foot of the bed gives a place to sit and put on shoes. It needs at least 5 ft of length beyond the frame.
Tell your carpenterMake the foot bench 18 in high and 16 in deep so the walkway stays clear.
Latest Bed Design for Bedroom Walls: Headboards That Anchor the Room
The headboard is what you see first when you walk in. These are the latest bed design for bedroom styles people ask for right now. Each interior bed design is shown with the wall it suits.

- SizeQueen 60 x 75 in
- BuildPly, fluted laminate
- StorageHydraulic lift
A headboard panel that spans the whole wall hides wiring and makes a small room look wider. Side tables can be fixed to the panel itself.
Tell your carpenterFix the panel on a ply batten frame with a 1 in gap so the wall can breathe in monsoon.

- SizeDouble 48 x 78 in
- BuildRubberwood and cane
- StorageNone, open legs
Cane in an arched frame feels light and airy and suits hot cities. It pairs well with cotton bedding and terracotta tones.
Tell your carpenterHave the cane woven onto a separate frame that unscrews, so a sagging panel is easy to swap.

- SizeKing 72 x 78 in
- BuildTeal velvet, high density
- StorageHydraulic lift
A wingback headboard wraps the pillows and gives a cosy, enclosed feel. It needs a ceiling of 10 ft or more to look balanced.
Tell your carpenterAsk for the foam density in writing and choose a firmer grade for the headboard you lean on.
Bed Room Furniture Design: Bed, Wardrobe and Side Tables Working Together
Bed room furniture design works best when the bed, wardrobe and side units share one finish and one line. Here the furniture is planned with the bed, not added later.

- SizeQueen 60 x 75 in
- BuildPly, sand matte laminate
- StorageHydraulic lift
Two wardrobes either side of the bed with a bridge loft above turn the bed wall into a storage wall. A clever plan for 11 x 11 ft rooms.
Tell your carpenterKeep the bridge loft at least 30 in above the headboard top so sitting up never feels cramped.

- SizeKing 72 x 78 in
- BuildAsh veneer, light PU
- Storage4 under-bed drawers
A matched set in one veneer gives a calm look. The dressing unit sits on the wall opposite the bed so it never blocks the walkway.
Tell your carpenterOrder all pieces from one veneer batch so the grain and shade match across the room.
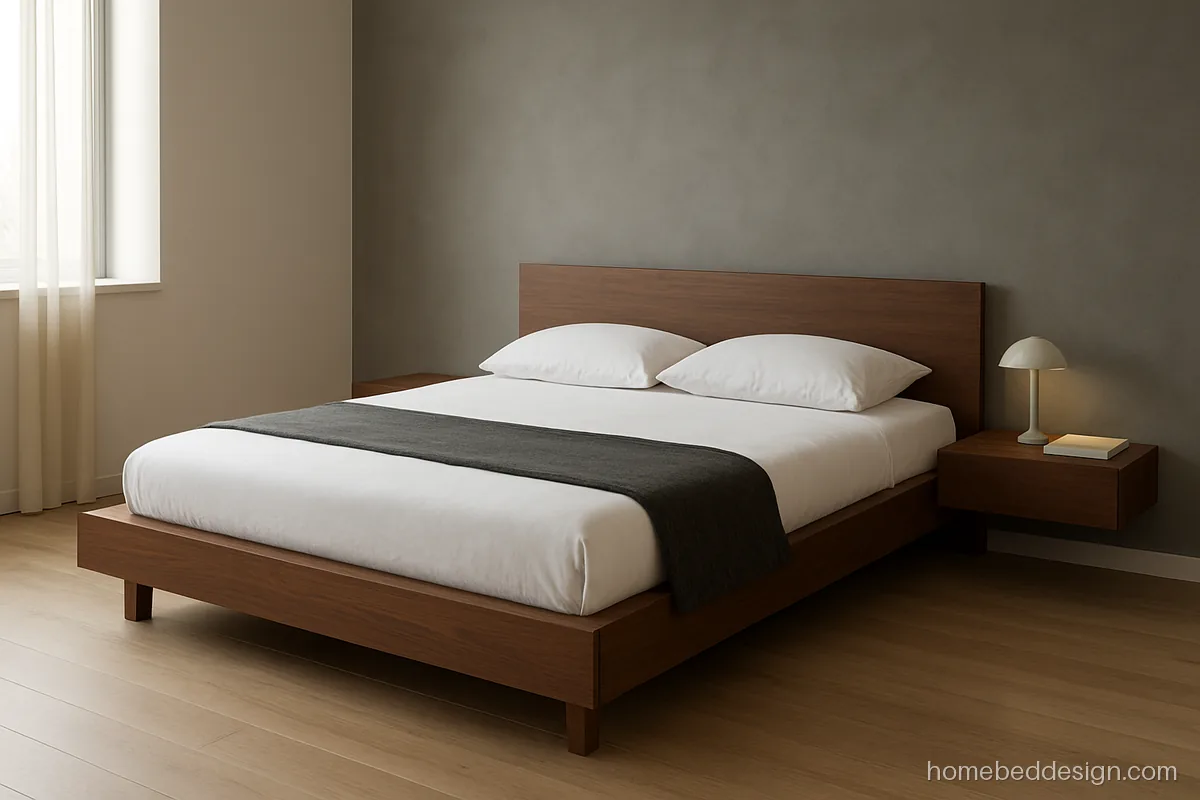
- SizeQueen 60 x 78 in
- BuildPly, walnut laminate
- StorageSide boxes
The platform runs past the mattress on both sides to form ledges, so separate side tables are not needed. A neat answer for tight rooms.
Tell your carpenterMake the ledges 12 in wide and add a lip at the front edge so phones do not slide off.
Guest Room Bed Design and Multi-Use Rooms
Some rooms must also be a study, a guest room or a play space. These designs fold, lift or tuck away so the room can do two jobs.

- SizeSingle 36 x 75 in
- BuildSheesham, dark walnut PU
- StoragePull-out trundle
A daybed sleeps one, and the trundle below pulls out to sleep a second guest. It sits like a sofa the rest of the year.
Tell your carpenterFit the trundle on locking castors and keep its mattress 2 in thinner than the main one.

- SizeSingle 36 x 72 in
- BuildMS tube, white powder
- StorageDesk and shelves below
Raising the bed frees the floor for a study desk and shelves. Needs a ceiling height of at least 10 ft for comfort.
Tell your carpenterLeave 30 in between the loft mattress top and the ceiling, and add a guard rail of 12 in.
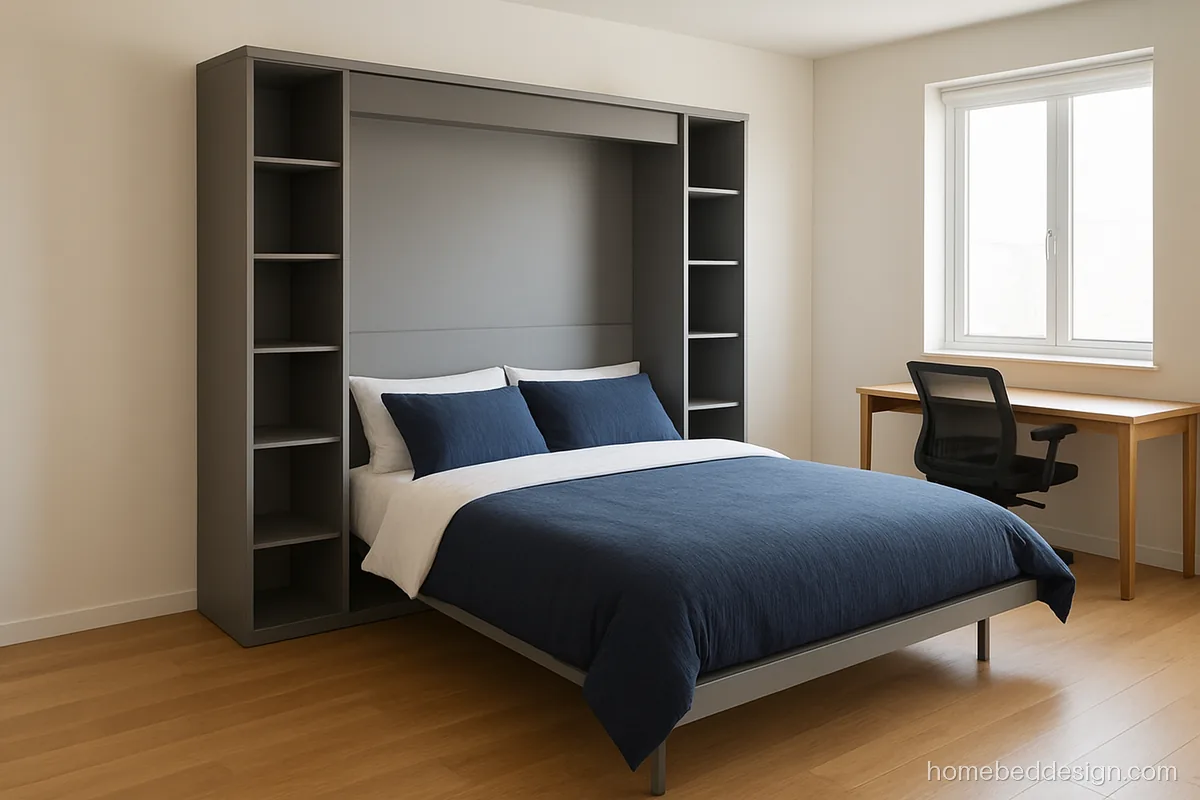
- SizeDouble 48 x 75 in
- BuildPly, grey matte laminate
- StorageFold-up cabinet
The wall bed folds up into a cabinet in the daytime and the room works as an office. Lowered at night, it is a full double bed.
Tell your carpenterAsk for a spring or piston lift rated for your mattress weight, and anchor the cabinet to the wall.
Room Size and Bed Size: What Fits Where
Match the bed to the room before you pick a style. Measure the frame, not the mattress, because a frame adds 3 to 6 in to each side and a padded headboard adds more to the length.
| Room size | Best bed | Frame size to plan | Layout tip |
|---|---|---|---|
| 8 x 10 ft | Single or 4 x 6 ft | About 42 x 80 in | Bed along the long wall, storage under it |
| 10 x 10 ft | Double | About 54 x 82 in | One side against a wall, sliding wardrobe |
| 10 x 12 ft | Queen | About 66 x 84 in | Centred if the room is 12 ft wide, else to one side |
| 12 x 14 ft | King | About 78 x 84 in | Centred, side tables both sides |
| 14 x 16 ft and up | King, or a 6 x 6 ft | About 78 x 88 in | Add a bench, chair or reading corner |
Room sizes in India are often given as 10 x 12 or 11 x 13. Read them as wall to wall, plaster to plaster, before skirting and window boxes.
Where to Place the Bed: Clearance Rules That Work
- Walking space: leave 2 ft at the least on every side you climb in from. Thirty to 36 in feels relaxed.
- Wardrobe doors: a hinged shutter wants roughly 3 ft of clear floor ahead of it to swing open. If you cannot spare that, choose sliding shutters.
- Foot of the bed: keep 30 in to the next wall or furniture so you can walk past without turning sideways.
- Door swing: the main door should not hit the bed corner. Mark the arc on the floor with chalk.
- Windows: the headboard can go under a window if the sill is higher than it. Avoid putting your head right next to an AC outlet blowing straight down.
- Switches: plan a two way switch for the main light near the bed and sockets at side table height on both sides.
Height matters too. Sitting is easiest when the mattress top lands roughly at your knee, somewhere between 20 and 25 inches up. For a lower look see low height beds.
Bed Room Self Design in Five Steps
- Draw the room on squared paper, one square per 6 in. Mark doors, windows, AC and switch points.
- Cut a paper piece for the bed frame at the same scale and move it around until both clearances work.
- Add the wardrobe next, then the side tables, dressing unit or study desk.
- Pick one main material, such as teak or plywood with laminate, and one accent, such as fabric on the headboard.
- Settle the mattress purchase early. The carpenter then works from its exact size plus your drawing.
This bed room self design method costs nothing and saves a lot of rework. For choosing the headboard, see our bed back designs.
Bedroom Pages on This Site
Each page below goes deeper into one part of the bedroom.
- Master bedroom bed design: larger beds, tall headboards and full master room setups.
- Furniture bed design: what a bed set includes and how to order one from a furniture market.
- Bed side table design: attached, floating and drawer side tables with the right heights.
- Bed with dressing table: attached and matching dressing units for every room size.
- Bed with wardrobe: almirah and wardrobe layouts around the bed, including small rooms.
- Bed with study table: study desks beside, behind or under the bed for kids and students.
- Bed sheet design: prints, embroidery and hand painted chadar ideas to finish the bed.
Common Layout Problems and Simple Fixes
| Problem | Likely cause | Fix |
|---|---|---|
| Wardrobe door hits the bed | Bed ordered before wardrobe was planned | Switch to sliding shutters or a bed with a shorter headboard |
| Room feels crowded | Bed too big for the room | Drop one size, choose open legs or a low headboard |
| No space for side tables | Bed centred in a narrow room | Use wall shelves or a built-in ledge |
| Damp patch behind the headboard | Panel fixed flat to an outside wall | Leave an air gap and treat the wall first |
| Bed creaks after a year | Loose joints, thin side boards | Use 18 or 19 mm ply sides and bolt the joints |
Questions people ask
What is the best bed room design for a 10 x 10 room?
Choose a double bed and place one long side against a wall. That leaves about 3 ft on the open side and at the foot. Use a hydraulic or box base for storage and a sliding wardrobe so no door needs swing space.
Which wall should the bed go on?
Pick the longest solid wall that is not on the main walking path and can be seen from the door. Avoid the wall with the entry door. If only the window wall works, keep the headboard below the sill.
How do I choose a bed design for room size?
Measure the room wall to wall and subtract the clearances: 2 ft on each open side and 30 in at the foot. What remains is the largest frame you can fit. Then pick the mattress that fits inside that frame.
Can I see bed room design images before ordering?
Yes. Every picture here notes which mattress it takes, what it is built from and how it stores things, ready to take to a workshop or showroom. Save the ones you like and write your room size next to them.
Which trending bed design for bedroom walls do people pick lately?
Wide panelled headboards, fluted panels, cane in curved frames and soft channel stitched fabric headboards are popular lately. Low beds with built-in ledges are also asked for in compact flats. See more on our modern bed page.
How much space should be left between the bed and the wardrobe?
Leave about 3 ft so hinged doors and drawers open fully and you can stand in front of them. With sliding doors, 2 ft is enough.