

A low height bed design keeps the mattress top somewhere between floor level and about 16 inches, well below the usual knee height of 20 to 25 inches. Low floor beds make a room feel taller and calmer, and they suit Japanese, Korean and modern platform styles.
They are not for everyone. Getting up is harder for older family members and anyone with knee pain, and storage space shrinks. Below are nine designs from true floor beds to low platforms with storage, with notes on height, airflow and care. Want a lower bed design that still looks light and lifted? Then see floating bed design.
Japanese and Korean Bed Design: Floor Level Calm
Both styles keep the mattress almost on the floor. Japanese beds use pale wood and slats; Korean bed design rooms lean on soft colours, layered bedding and a low padded back.

- SizeQueen 60 x 78 in
- BuildPine slats, clear matte
- StorageNone, open slats
A pale slatted base lifts the mattress about 6 inches, enough for air to flow under it. Bare wood and a jute rug keep the room quiet.
Tell your carpenterKeep slat gaps near 2 inches for airflow; a mattress flat on tiles traps damp in the monsoon.

- SizeDouble 48 x 75 in
- BuildPly, cream fabric
- StorageNone, closed base
A low cream padded back, a thin base and layers of pastel quilts. The look is cosy and soft, popular with young readers.
Tell your carpenterAsk for a base at least 4 inches high with feet pads, so floor mopping water never reaches the fabric.

- SizeQueen 60 x 75 in
- BuildOak veneer, woven mat
- StorageLift-up panels
A wide oak platform with a woven mat border around the mattress, so you can sit on the edge like a low divan. It suits a reading corner bedroom.
Tell your carpenterLift-up panels in the platform give storage; ask for finger holes rather than handles you could trip on.
Modern Platform Bed Design in Wood and Fabric
A platform bed is a wide flat base with the mattress on top, usually 10 to 14 inches high. It is the modern style low height bed design most carpenters can make. More ideas are on the modern bed design page.

- SizeKing 72 x 78 in
- BuildWalnut veneer, matte PU
- StorageNone, closed base
A walnut platform with a 6 inch ledge on all sides. You can rest a cup or phone on it, so side tables become optional.
Tell your carpenterRound the ledge corners to at least 1 inch radius; low sharp corners hit shins at night.
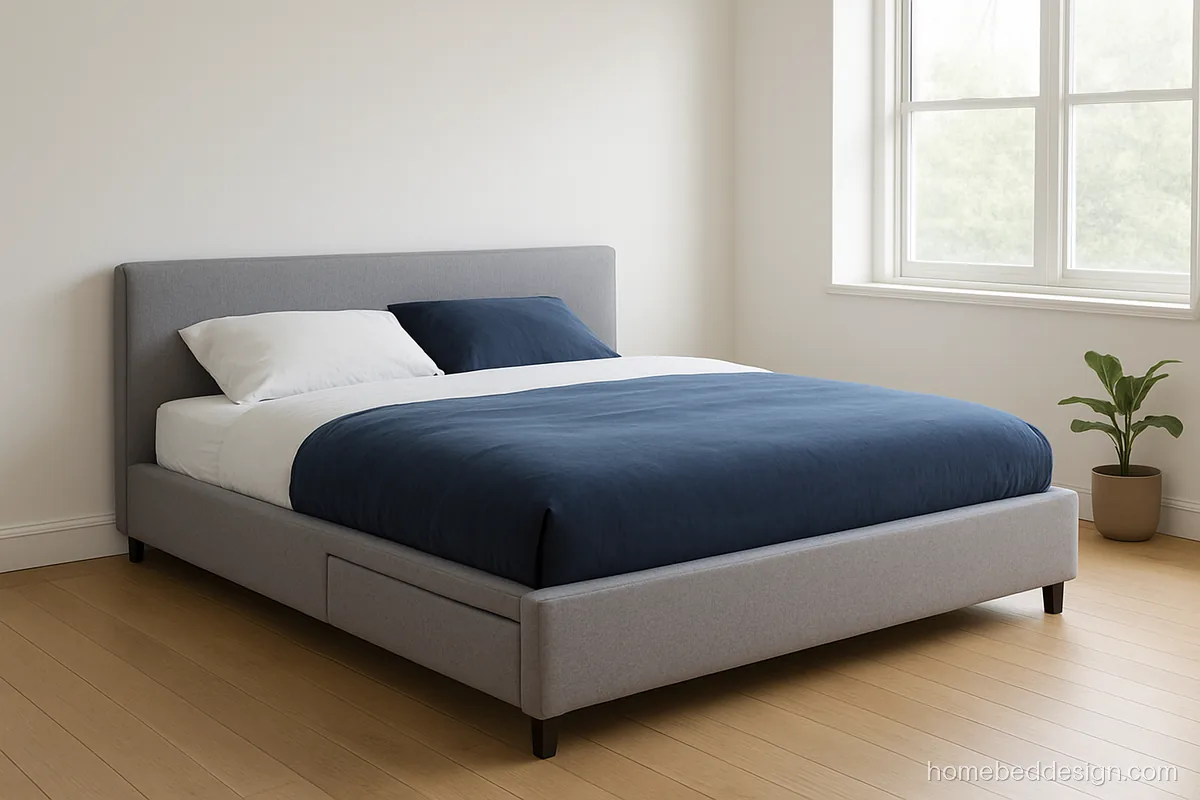
- SizeQueen 60 x 78 in
- BuildPly, grey fabric
- Storage2 side drawers
A low wrapped base and a long headboard only 14 inches tall. The whole bed stays under sill level, which lets the window brighten every corner.
Tell your carpenterShallow drawers of about 5 inches still fit in a 12 inch base; use full extension channels.

- SizeDouble 48 x 75 in
- BuildSheesham, honey polish
- StorageNone, low legs
Short tapered legs lift the frame just 8 inches. You can still slide a robot mop under it, and the dark sheesham grain looks rich.
Tell your carpenterAsk for legs that unscrew; you can swap them for taller ones later if getting up feels hard.
Low Height Bed Design with Storage for Small Rooms
Low beds hold less, but there are ways around it. These three keep a low profile and still store bedding and bags. See storage bed design for taller options.

- SizeQueen 60 x 78 in
- BuildPly, oak laminate
- StorageHydraulic lift
A 14 inch box with gas pistons, shown open. It holds quilts and pillows, though not big suitcases.
Tell your carpenterShort pistons are needed for a shallow box; ask the shop for the stroke length that fits a 14 inch base.

- SizeDouble 48 x 75 in
- BuildPly, white laminate
- StoragePull-out trundle
The base hides a second thin mattress on a rolling frame that pulls out for guests. Useful in a small flat with one bedroom.
Tell your carpenterUse rubber castors on the trundle so it does not scratch tiles, and keep it 1 inch lower than the base.

- SizeQueen 60 x 75 in
- BuildTeak, natural oil
- Storage2 foot drawers
Two deep drawers at the foot end rather than the sides, so they open even when the bed sits close to the walls.
Tell your carpenterFoot drawers need 2 ft clear in front; check the room before choosing this layout.
How Low Is Low? Heights Compared
| Style | Mattress top from floor | Storage | Good for |
|---|---|---|---|
| Floor bed (mattress on slats) | 8 to 12 in | None | Young adults, minimal rooms |
| Japanese or Korean low base | 10 to 14 in | None or panels | Calm, cosy rooms |
| Modern platform | 14 to 18 in | Shallow drawers or short hydraulic | Most homes wanting a low look |
| Standard bed | 20 to 25 in | Full box | Older users, more storage |
Add the mattress thickness to the base height. A 6 inch mattress on a 10 inch base gives a 16 inch sitting height.
Floor Beds in Indian Weather: Problems and Fixes
| Problem | Why | Fix |
|---|---|---|
| Mattress smells or grows spots | No air under it in humid months | Slatted base with gaps, lift and air the mattress weekly |
| Dust and insects reach the bed | Bed sits right at floor level | Base at least 4 inches high, mop daily |
| Fabric base gets wet when mopping | No plinth or feet | Plastic feet pads or a laminate kick strip |
| Hard to get up | Too low for the user | Unscrew legs and fit taller ones |
| Termites in the base | Untreated wood near the floor | Treat all wood, seal raw ply edges |
Telling the Carpenter What You Want
- Write the final mattress top height you want, not just the base height.
- Give the exact mattress size; a low platform shows any gap clearly.
- Ask for MR grade plywood of 18 mm for the platform, with a centre support so it does not bow.
- Decide on slats or a solid top. Slats breathe better; a solid top allows storage panels.
- For storage, ask for short gas pistons that suit a shallow box.
Questions people ask
Are low beds good for the back?
The height does not change how the mattress supports you. What matters is getting in and out; if you have knee or back pain, a standard height near 20 inches is easier.
Can I put a mattress directly on the floor?
You can for short periods, but in Indian humidity the underside sweats and can grow mould. A slatted base even 4 inches high lets air pass under it.
Platform bed or floor bed: how do they differ?
A floor bed keeps the mattress at or near floor level, often on slats. A platform bed is a wider raised base, usually 10 to 14 inches high, sometimes with drawers.
Is a low height bed design good for small rooms?
Yes. A low bed keeps sightlines open and makes the ceiling feel higher. Pair it with a wardrobe for storage, since the bed itself holds less.
What is a down bed design?
People use it for a bed sunk or lowered toward the floor, like a step-down platform. Most homes get the same look with a low platform instead of cutting the floor.